


Residential and commercial architecture projects in Taubaté
Technical lead: Luis Rechdan, Architect and Urban Planner · CAU A277532-8
An architecture project starts from the dreams and expectations you bring: how you want to live, work or welcome your customers. From there, the architect organizes the ideas into spaces that provide the comfort and practicality you are looking for.
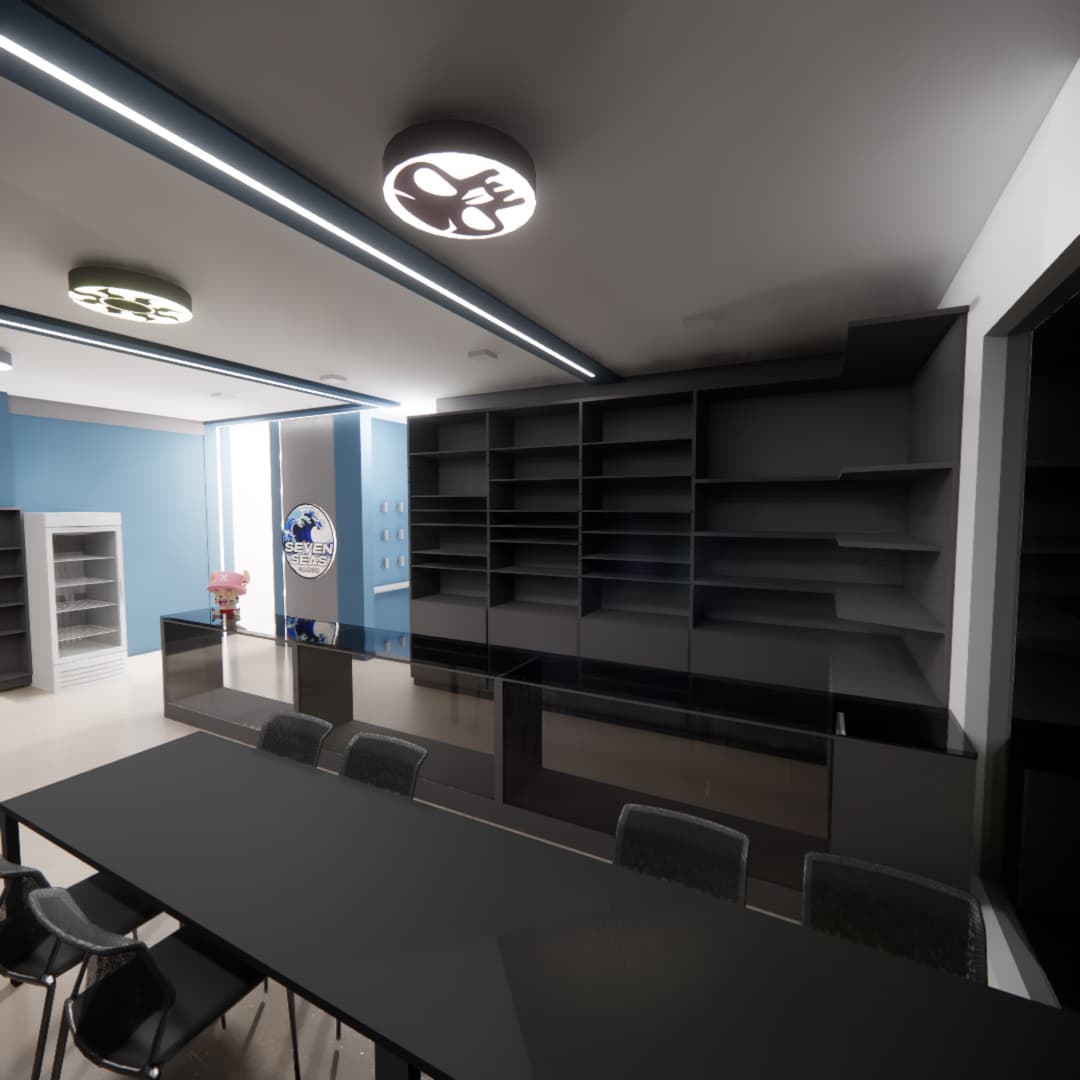
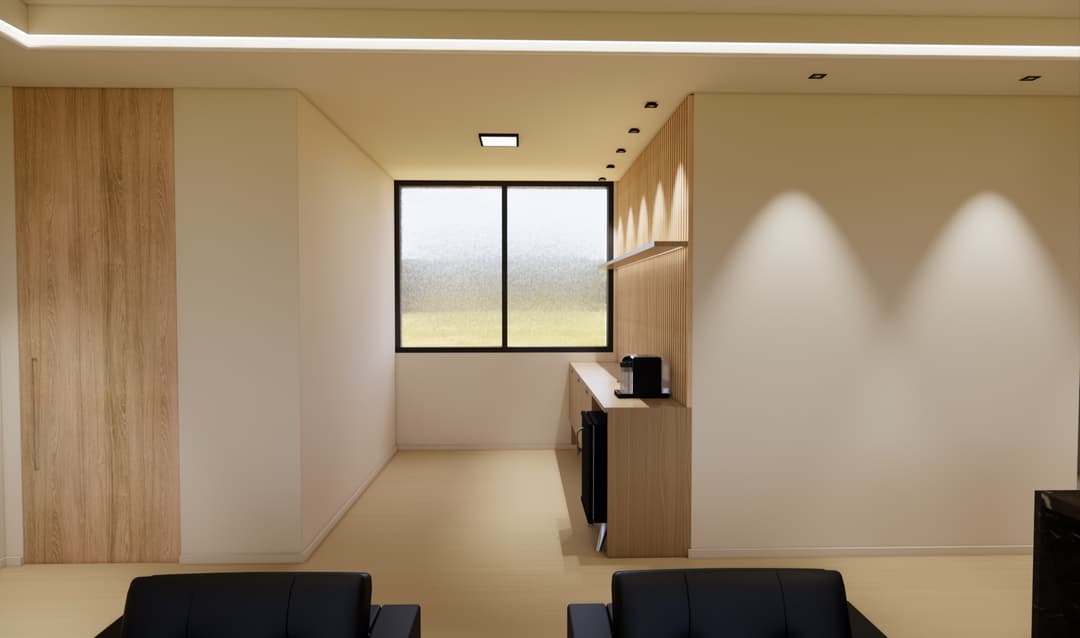
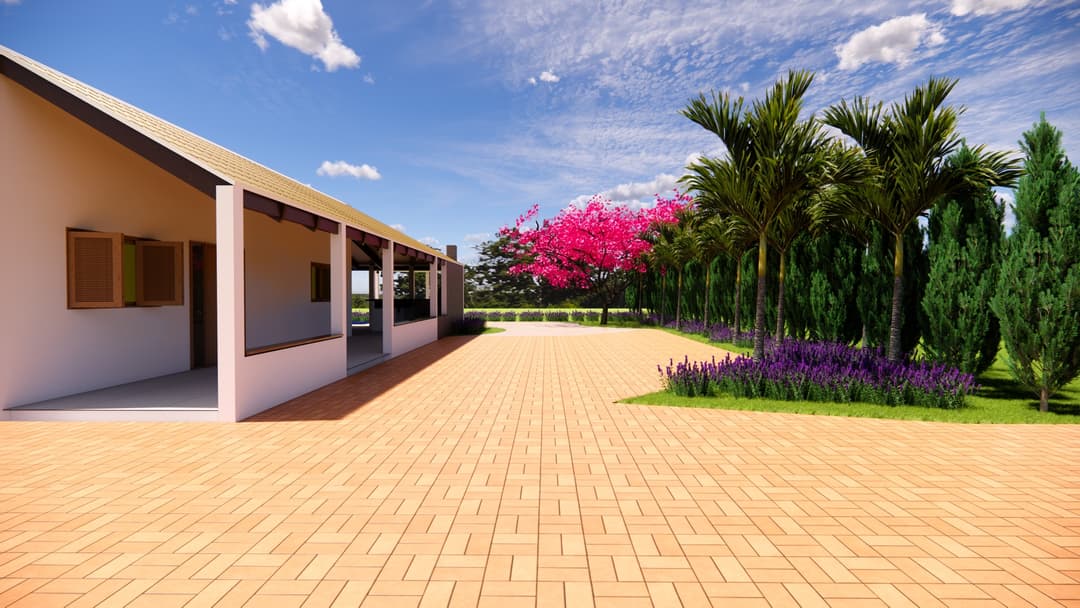
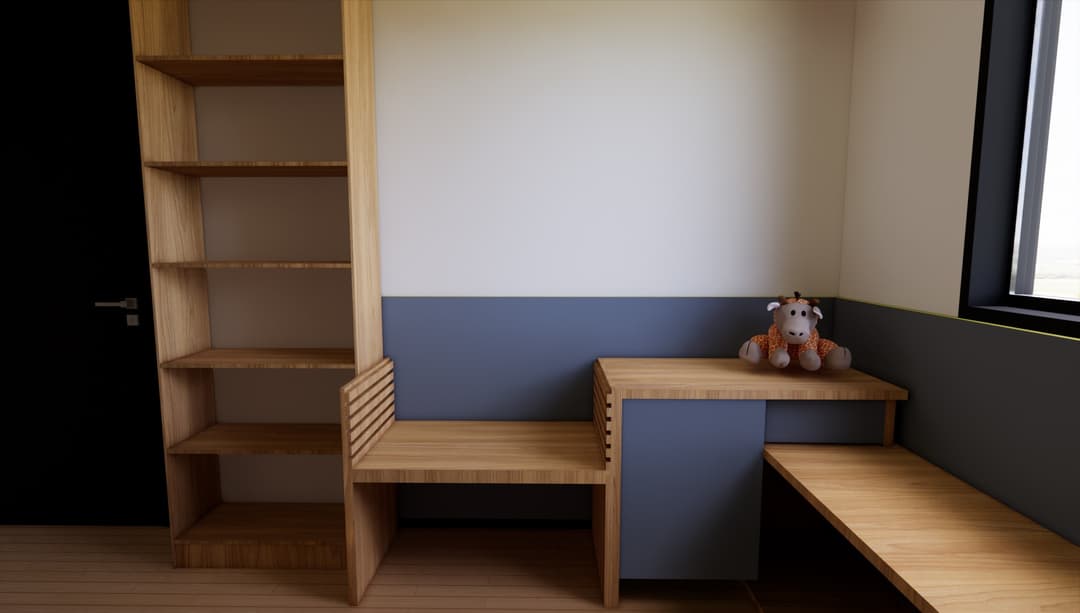
Rechdan Arquitetura designs houses, apartments and commercial spaces in Taubaté and the Vale do Paraíba region, with architect and urban planner Luis Rechdan.
Who it is for
For people building from scratch, buying a property and adapting it to their routine, or opening or renovating a commercial space — a shop, office, studio or restaurant — that needs to work well for staff and visitors alike.
How the project works
It starts with a conversation about what you need: how many people will use the space, the routine of the home or business, the style you like and the budget you plan to invest in the construction.
Then comes the study of what is possible on the plot or in the property, with the first layout and massing proposals. Once the choices are made, the project is detailed so the work can be priced and built clearly.
The project also takes the building codes and the city hall requirements into account, so the construction or renovation stays regularized.
Residential and commercial
In a home, the focus is the daily life of the people who will live there: circulation, lighting, ventilation, storage and shared spaces.
In a commercial space, the project also considers the brand, customer service and the flow of customers and staff.
How to start
Send a WhatsApp message describing what you plan to do and, if you have it, the location of the plot or property. Meetings take place at the office in downtown Taubaté, Rua Carneiro de Souza, 66, room 92.